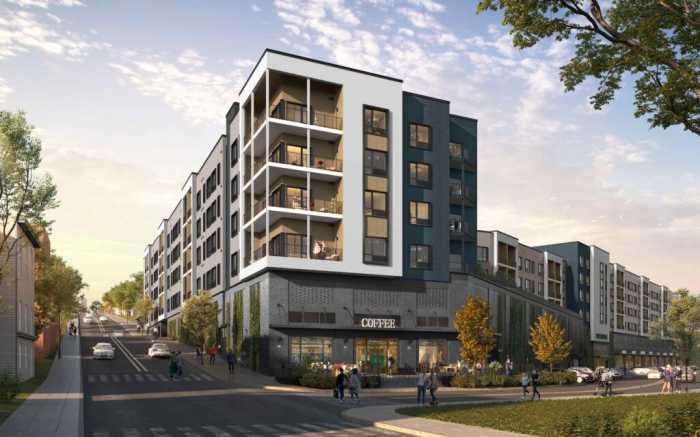
Construction work is at different stages at five different upcoming housing developments in Concourse and Highbridge, which will combine to bring more than 900 new homes to the Bronx.
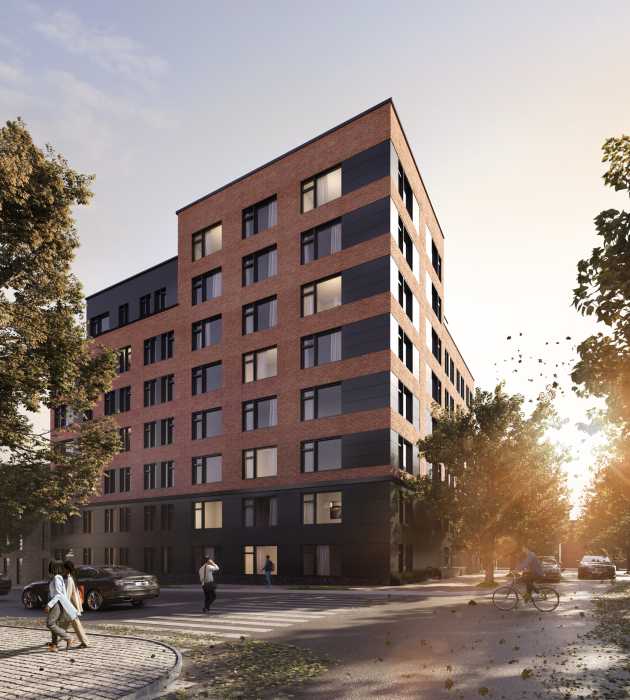
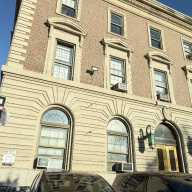
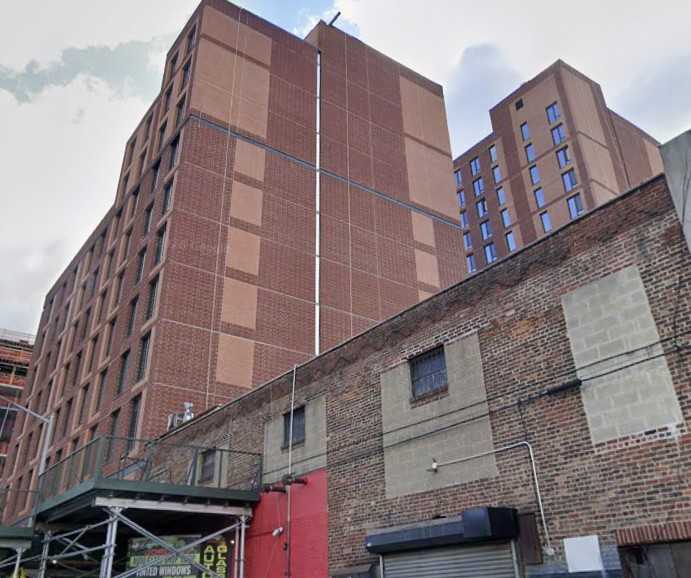
A two-tower, 15-story mixed-use building with 195 housing units is almost complete at 1298 Inwood Ave. The finished structure will be 162 feet tall and span 123,422 square feet. Residential space will take up 112,439 square feet, while the other 10,983 square feet will be comprised of community facility space. The 162 units will most likely be rentals, based on the average unit scope of 577 square feet. Additional features of this property will include a cellar level and 12 bicycle parking spaces.
The structure’s red-brick facade is almost completely installed, with the ground-floor frontage still awaiting installation. Curtis + Ginsberg Architects designed the building, which is being developed under the HELP Inwood Housing Development Fund corporation. The project is on track to be completed this coming winter.
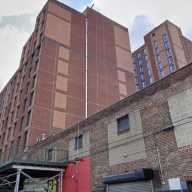
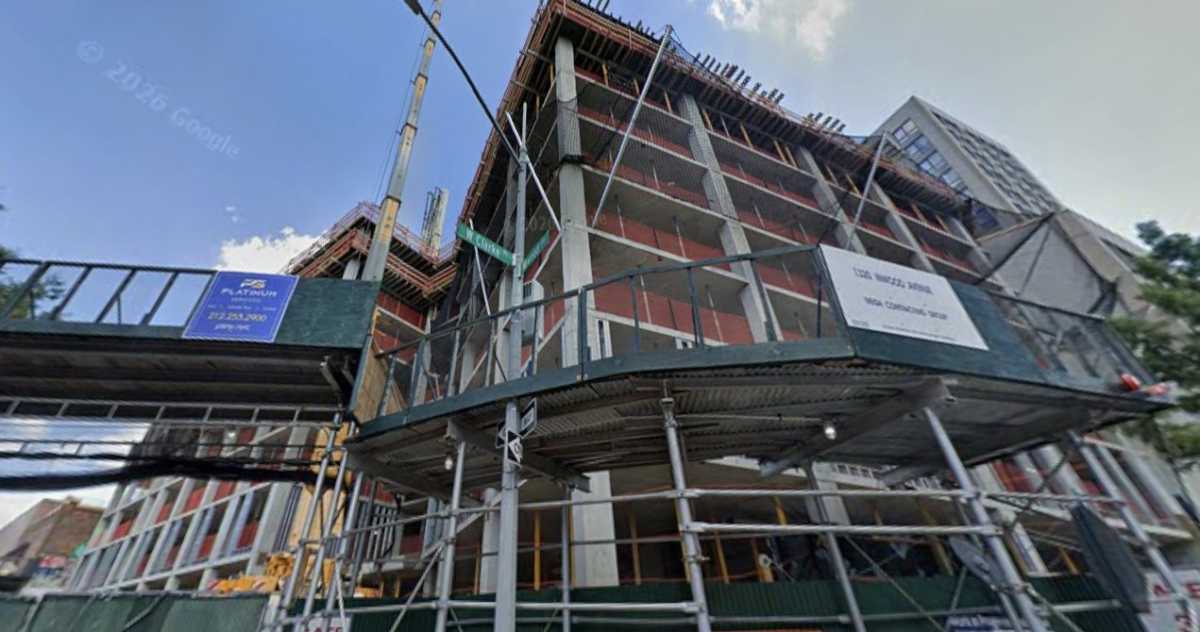
At 1320 Inwood Ave., a 14-story residential building with 114 units, known as Concern Inwood, recently topped out. The 144-foot-tall structure will cover 139,972 square feet, including 88,892 square feet of residential space and 51,080 square feet of community facility space. With an average unit scope of 786 square feet, the 114 housing units will most likely be rentals. The property will also have a cellar, a rear yard 39 feet in length and eight enclosed parking spaces.
The reinforced concrete superstructure is now being framed out with metal studs and having mechanical systems installed. The light-colored brick facade’s first section has begun installation on the southern elevation. Dattner Architects designed the building, while Concern Inwood LLC is developing it. Completion is estimated to take place on Dec. 30, 2027.
Below-grade work is in progress at 1185 River Ave., where River Apartments II is being built. This affordable housing building will have 292 apartments ranging from studios to three-bedroom units for households earning up to 80% of the area median income. Of the 292 units, 173 will be set aside as supportive housing units for veterans with disabilities, formerly homeless residents and people with mental illnesses. Another 15 units will be reserved for residents with mobility impairments. Six more units will be for residents with sensory disabilities.
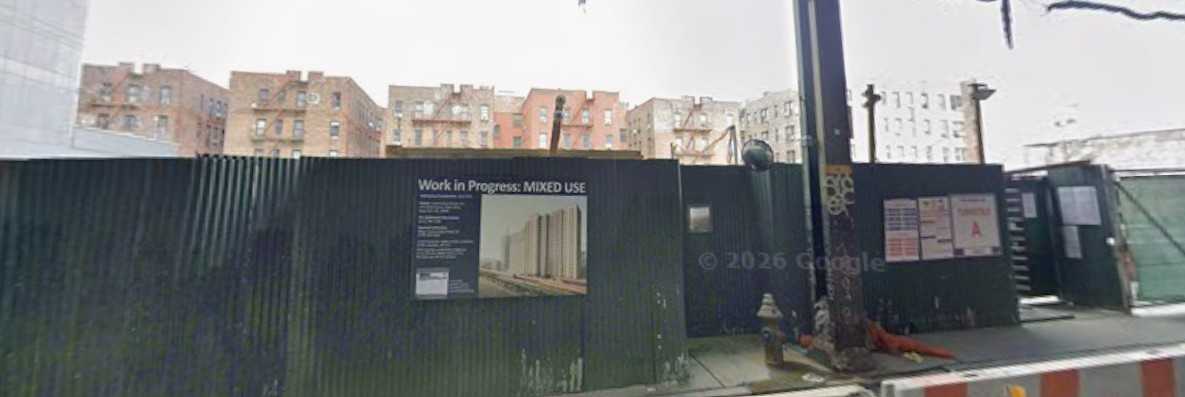
This $225 million all-electric structure will be 20 stories tall and cover 288,000 square feet. Other planned features include a cellar-level commercial space for a grocery store, as well as on-site counseling, group activities, harm-reduction support, medication management assistance and referrals for health care, mental health care and employment services, courtesy of Community Access. Among the planned amenities for residents are a green space and urban farm on the rooftop, a children’s play area, outdoor exercise equipment and a meditation walking path.
ESKW/Architects designed the building, which is being developed by Community Access and BlueSky Bronx. The substructure is now being formed amid a dense network of steel rebar and mechanical equipment. Designed to meet Energy Star Multifamily New Construction ERI Path standards, the completed building will have air-water heat pumps, LED lighting and low-flow fixtures.
This project will benefit from state financing, including low-income housing tax credits expected to generate around $90 million in equity, $60 million in subsidy from the New York State Homes and Community Renewal and $9.8 million from New York State’s Homeless Housing and Assistance Program.
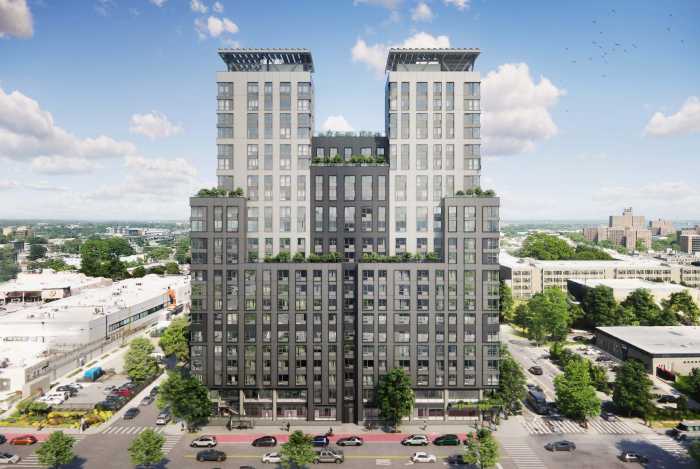
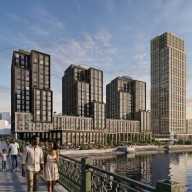
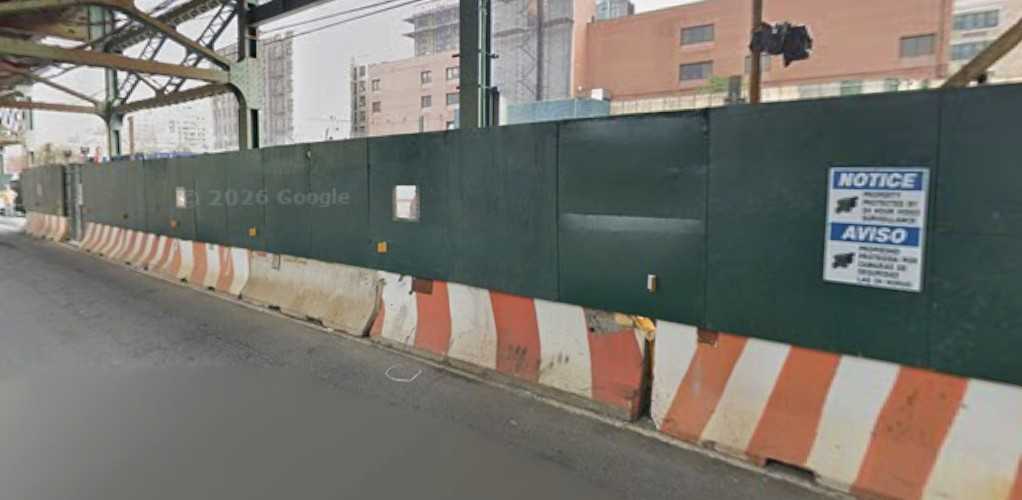
Construction recently began for River Commons, an upcoming 17-story mixed-use building with 328 units at 1240 River Ave. This structure will be 185 feet tall and cover close to 360,000 square feet, including 140,904 square feet of community facility space and 7,500 square feet of public outdoor space. The 185 units will most likely be rentals, based on the average unit scope of 681 square feet. Other features will include a public healthcare center that will be operated by NYC Health + Hospitals/Gotham Health and a parking garage with 68 spaces.
Assembly has already begun at the base of the tower on the northern corner of the lot. The reinforced concrete superstructure has also started rising above street level at the center. Surrounding areas are undergoing excavation and piling. The building, designed by Bernheimer Architecture and being developed by the River Commons Owners LLC, is on track to be completed in May 2029.
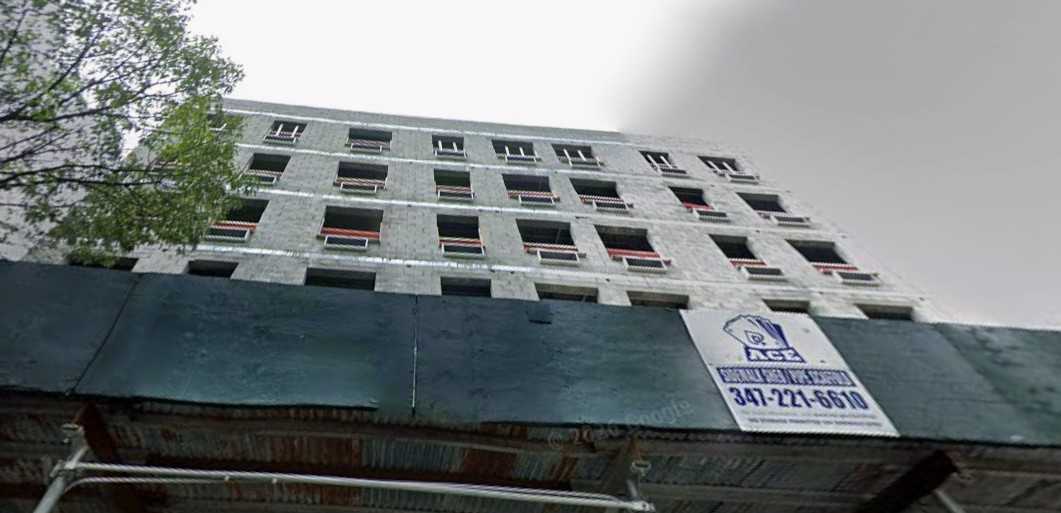
A 7-story residential building recently topped out at 1295 Shakespeare Ave. While the number of housing units has not been made public, the structure will likely be completed in Summer 2027. It is already fully framed with cinderblock walls. Facade and window installation have not yet started. King David Architecture PC designed this building. The structure is being developed by 1295 Shakespeare Ave LLC.