Construction is progressing on two upcoming affordable housing buildings and an Architecture, Engineering and Construction Industries (AECI) charter school in Melrose.
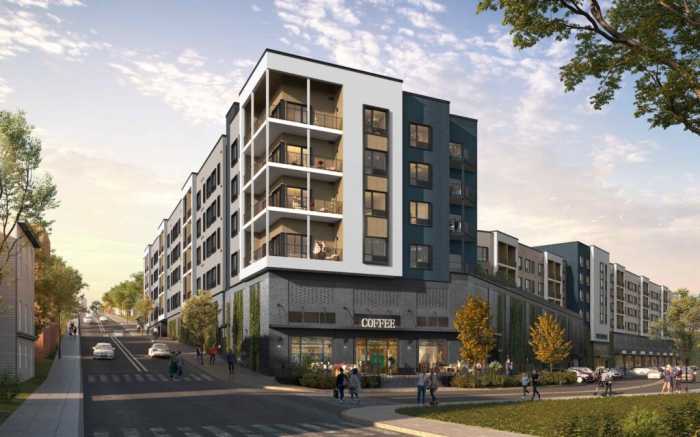
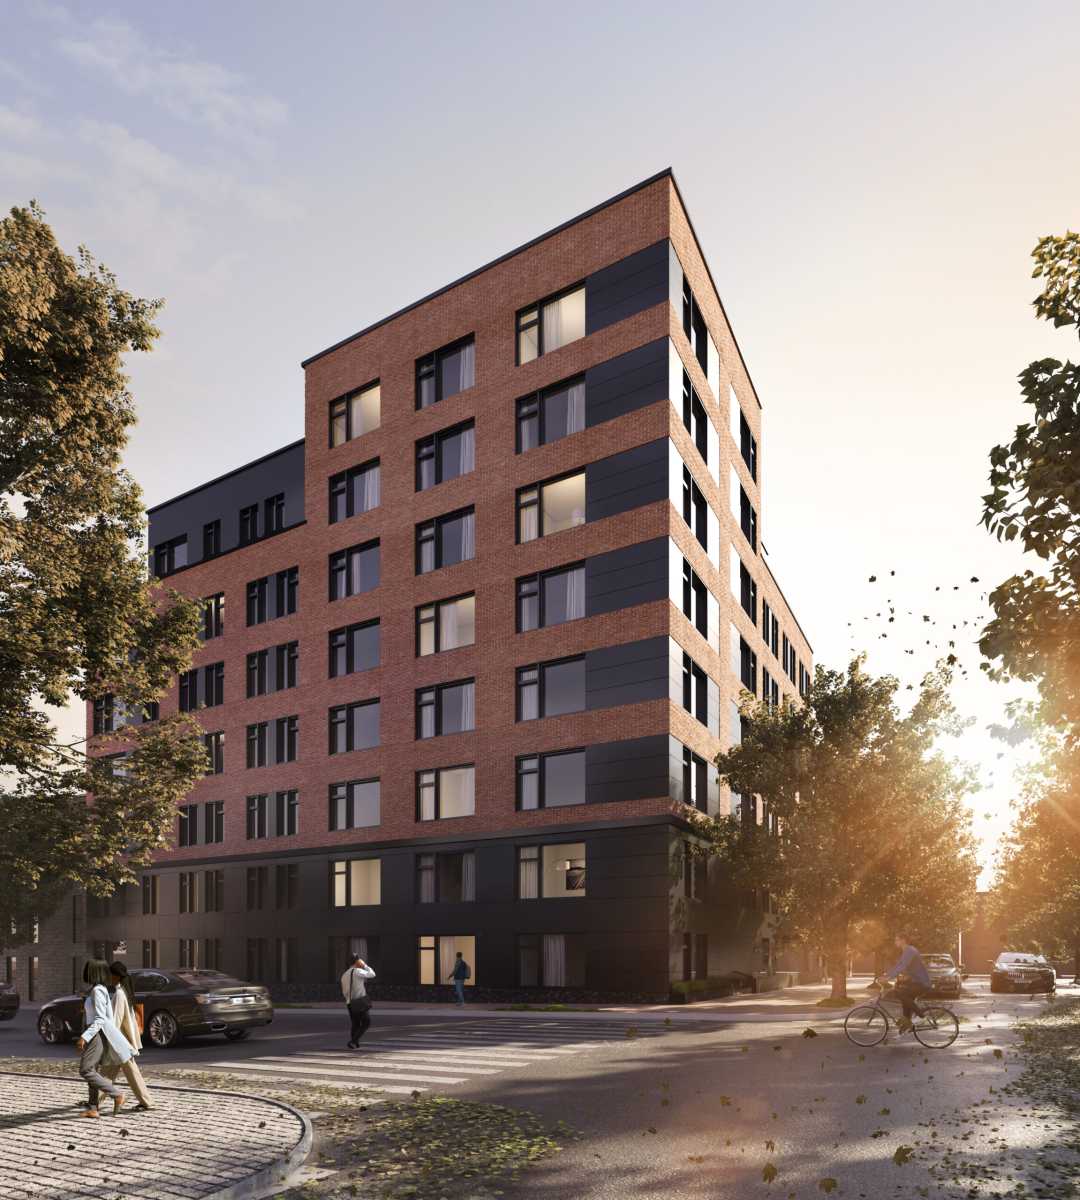
The two residential buildings, located at 409 E. 158th St. and 450 E. 158th St., will be part of the Melrose Supportive Housing development. These two buildings, which were designed by Aufgang Architects, will combine to have 129 affordable housing units and span 80,000 square feet. Of the 129 apartments, which range from studios to three-bedroom units, 78 will serve as permanent affordable units for local homeless families and veterans. Residents of these buildings will have access to high-speed internet in their units, as well as on-site laundry facilities and 24-hour security.
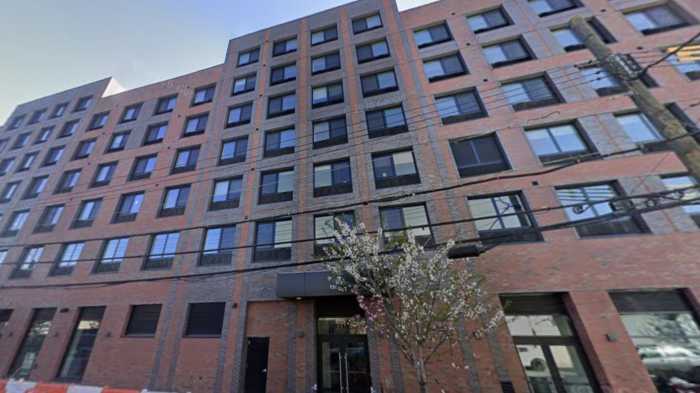
Exterior work has already finished on 409 E. 158th St. Interior work is almost done as well. As the finishing touches are being made to this building, the developers, Barone Management, Azimuth Development and the Jericho Project, are working towards obtaining a Temporary Certificate of Occupancy.
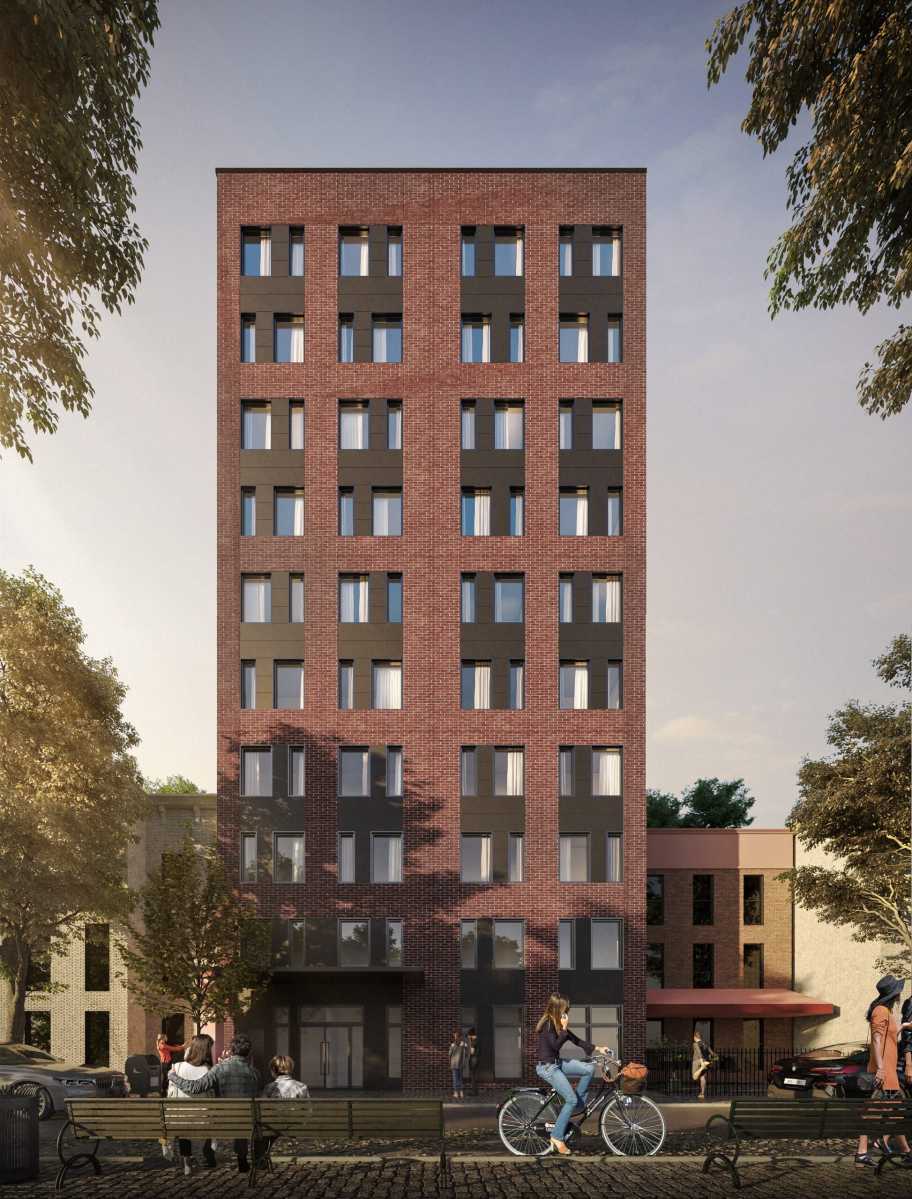
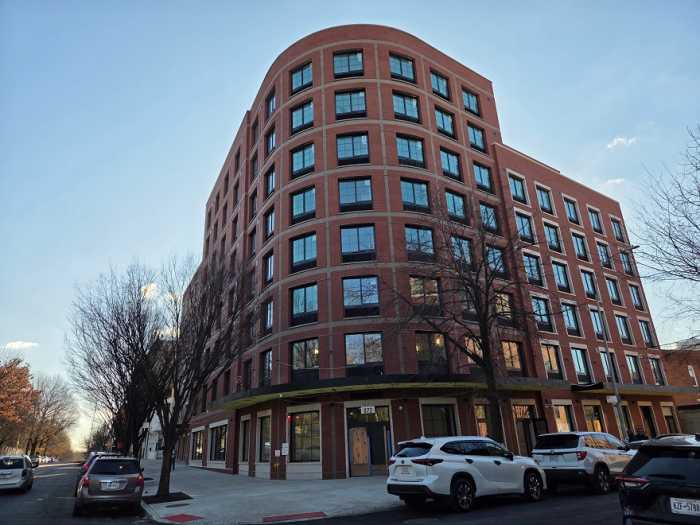
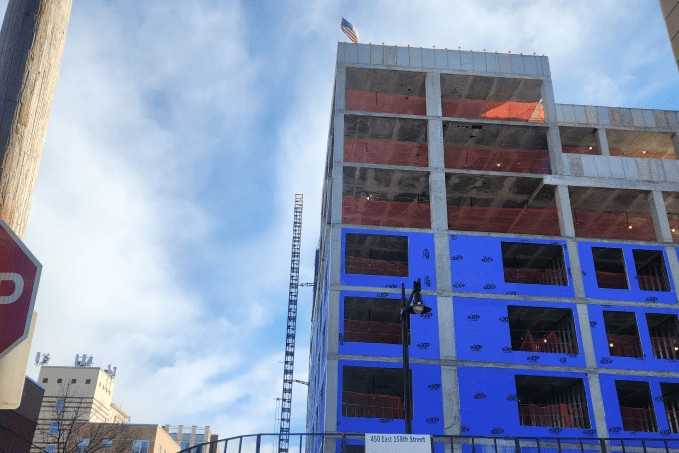
Construction has already wrapped up on 450 E. 158th St. This building, which is the larger of the two affordable housing structures, has been operating with a Temporary Certificate of Occupancy since July 2026. Orange and charcoal-hued paneling and red brick make up the building’s facade. An ADA-accessible ramp is present at the below-grade entrance of the building, along Elton Avenue. Prior to the construction of this building, La Ressurreccion United Methodist Church occupied 450 E. 158th St.
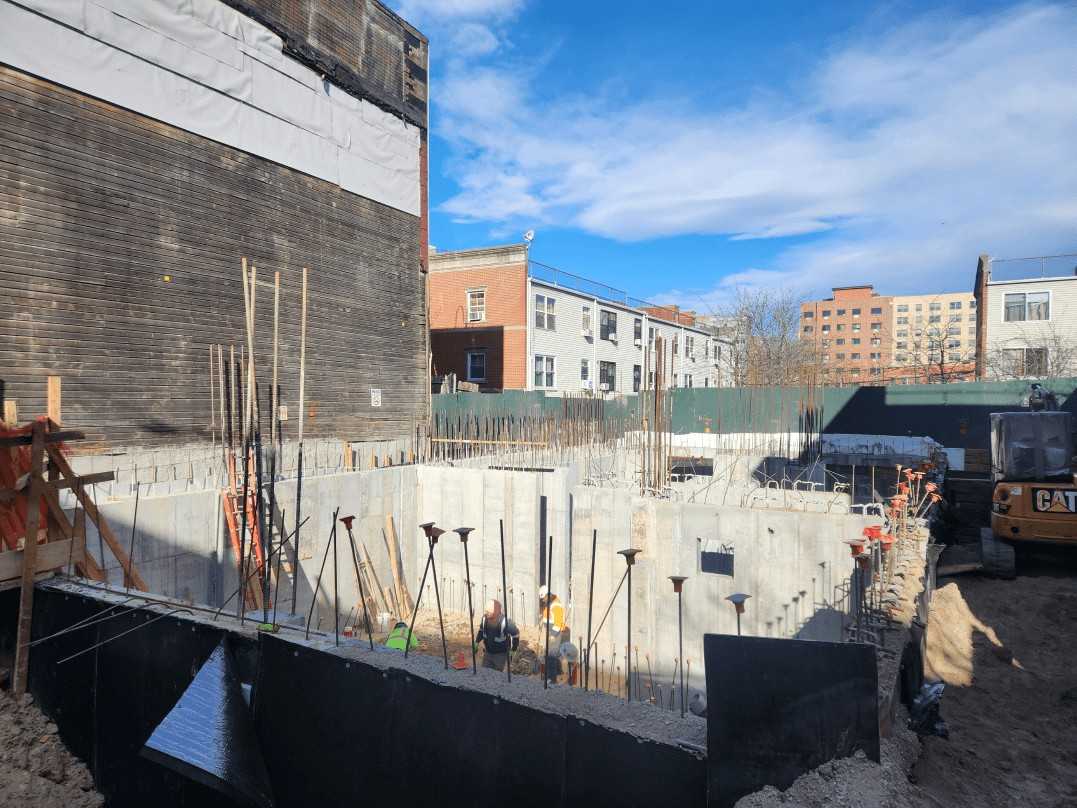
Both properties are within close proximity to bus stops for the Bx6, Bx6-SBS, Bx13, Bx15, Bx32, Bx41 and Bx41-SBS lines. Other notable features in the area include Railroad Park, Yolanda Garcia Park, the Flynn Playground, the Grove Hill Playground, the Melrose Playground, P.S./M.S. 29X The Melrose School and Boricua College.
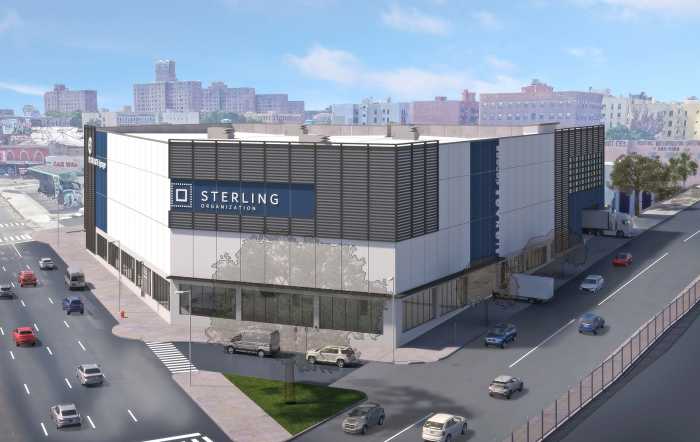
Foundations are being formed and excavation is in progress on the site of the building that will include the future charter school, located just a few blocks south of the affordable housing buildings, at 2970 3rd Ave. The building will be 60 feet tall and yield 77,957 square feet. The AECI charter school will account for 59,133 square feet, while the other 18,824 square feet will be ground-floor retail space. Notable planned features of the school include a gymnasium with two full-size basketball courts and a play area on the rooftop.
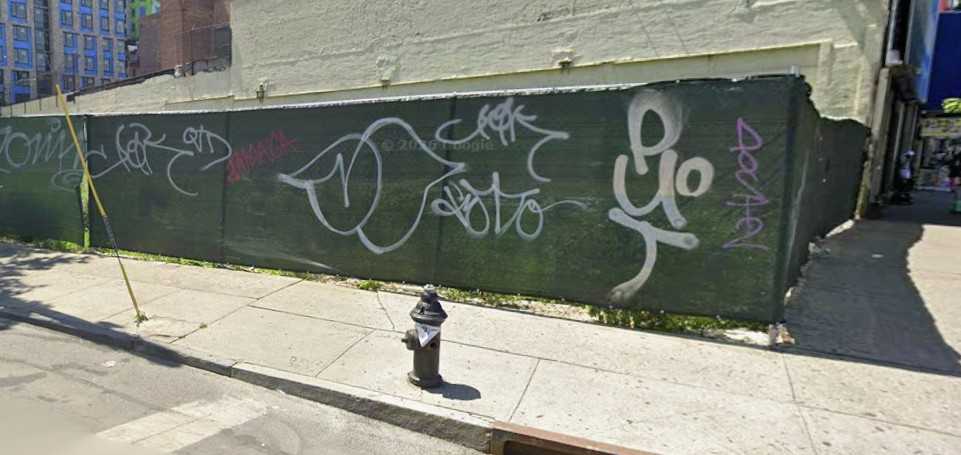
The structure with the school was designed by Loci Architecture PLLC. Barone Management and Azimuth Development are developing this property as well.
The 3rd Avenue-149th Street subway station, which provides service for the 2 and 5 trains, is located nearby. Bus stops can also be found in the area for the Bx2, Bx4, Bx15, Bx19, Bx21, Bx41 and Bx41-SBS lines.
Construction of the school is expected to be completed in the winter of 2028.