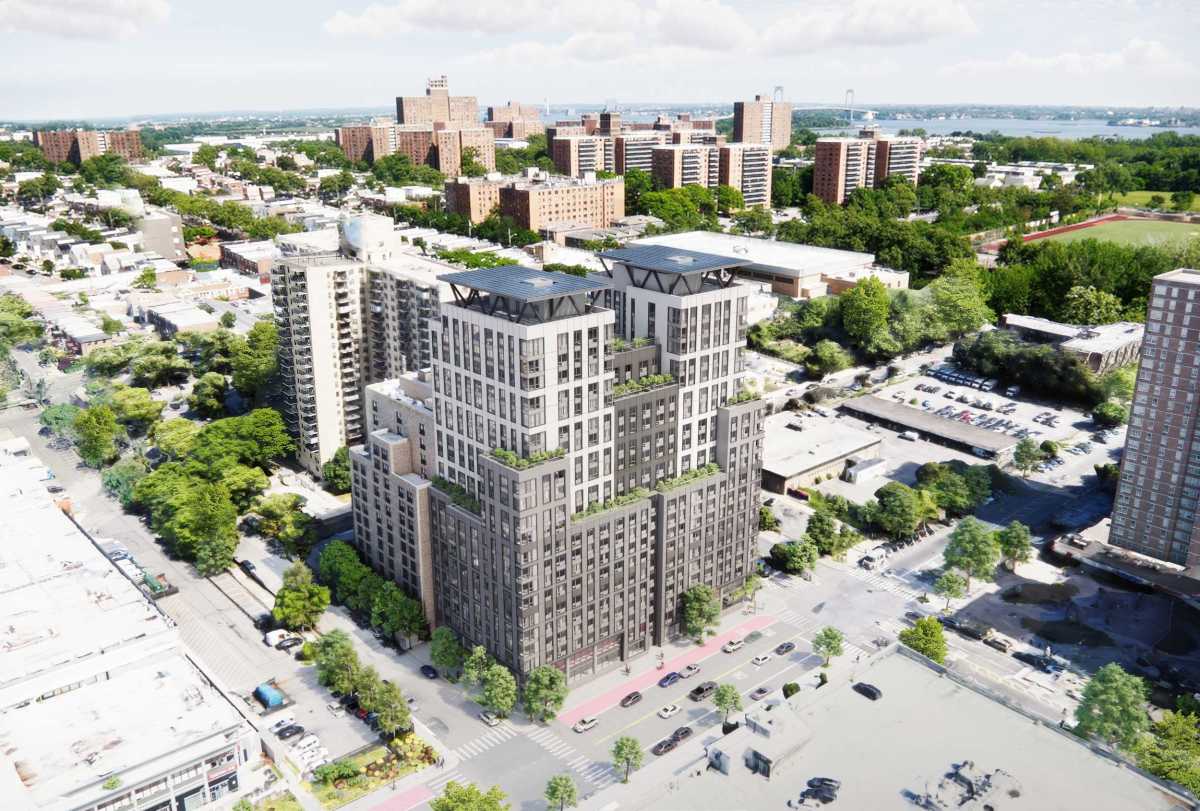
Construction is now underway for an affordable and supportive housing building with 228 rental units at 1920 Turnbull Ave. in Soundview.
The 22-story building’s 228 affordable units will include 137 permanent supportive housing units reserved for formerly homeless individuals and families. Additionally, 90 of the units will be income-restricted to households that earn no more than 60% of the area median income.
The property will also have on-site services operated by the Center for Urban Community Services spanning 3,500 square feet. Other planned amenities include a 24/7 staffed lobby, a fitness room, a community room, shared laundry facilities, bicycle storage and outdoor recreation space.
Supportive services and rental assistance will be funded through New York City’s 15/15 program. This housing project received $3.5 million in capital funding from New York City Council Member Amanda Farías during the 2026 fiscal year.
Magnusson Architecture and Planning designed the building and Gilbane Development, Strada Development LLC and the Center for Urban Community Services are developing it.
The property is within close proximity to bus stops for the Bx5, Bx36 and Bx39 lines. Other nearby features include the Space Time Playground, the P.O. Serrano Playground, the Story Playground, P.S. 100X Isaac Clarkson, P.S. 138 The Samuel Randall School, the Soundview Academy for Culture and Scholarship and Gotham Collaborative High School.
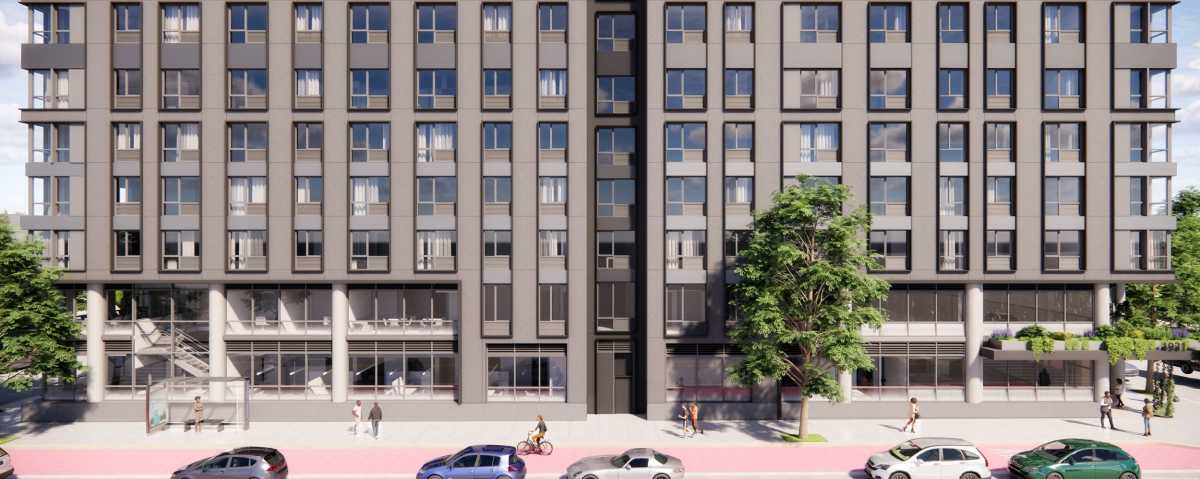
The building was designed to meet Passive House and Enterprise Green Communities standards. This includes high-performance insulation, energy recovery ventilation and fully electric heating, cooling, hot water and cooking equipment.
A deal closed for the $175 million project earlier in 2026. Construction and site remediation are concurrently being carried out under the New York State Brownfield Cleanup Program.
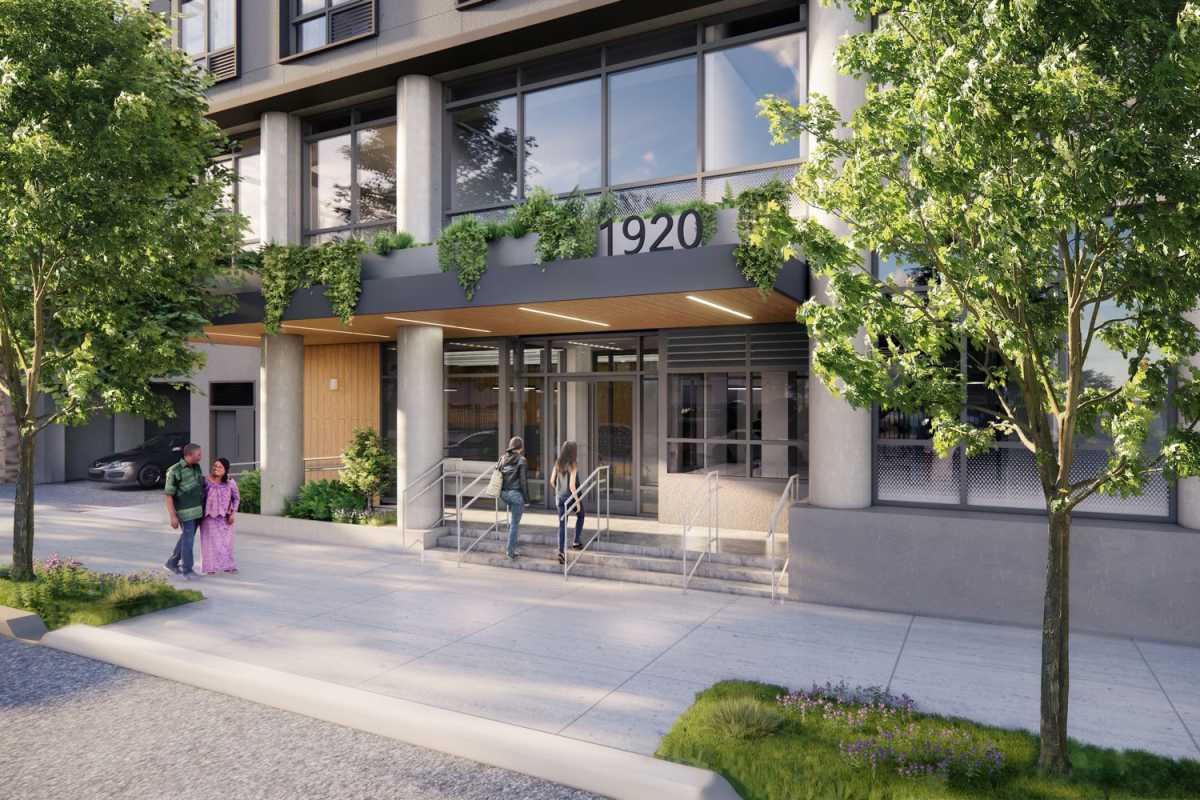
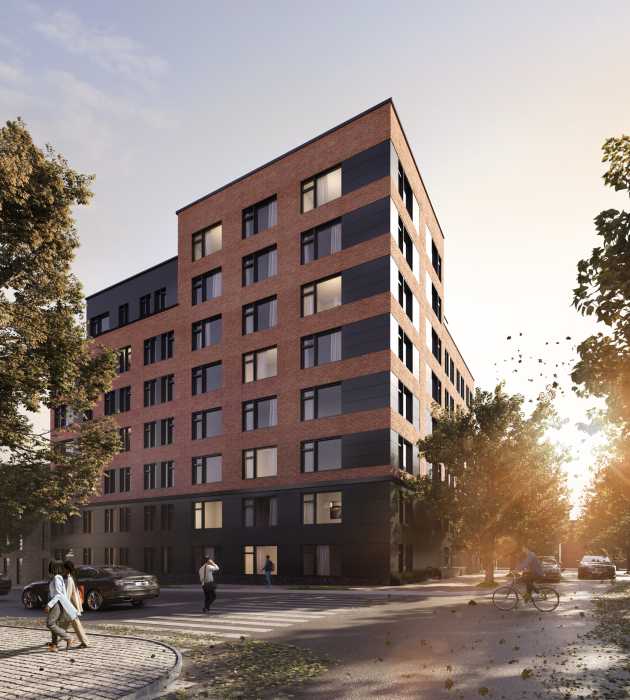
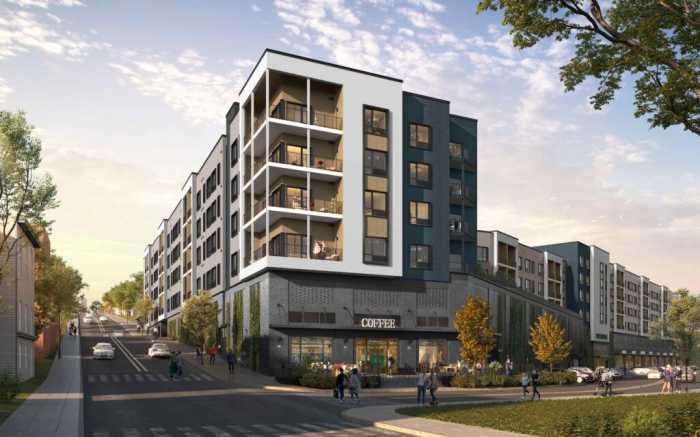
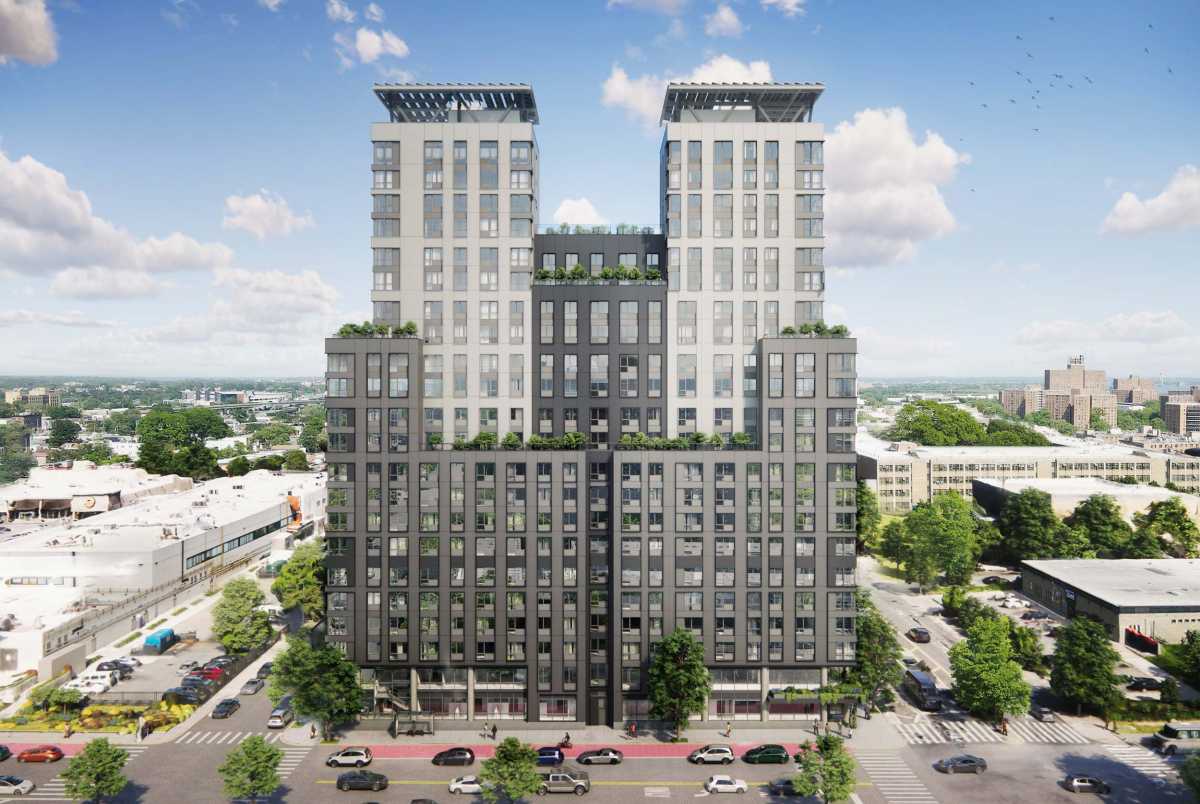
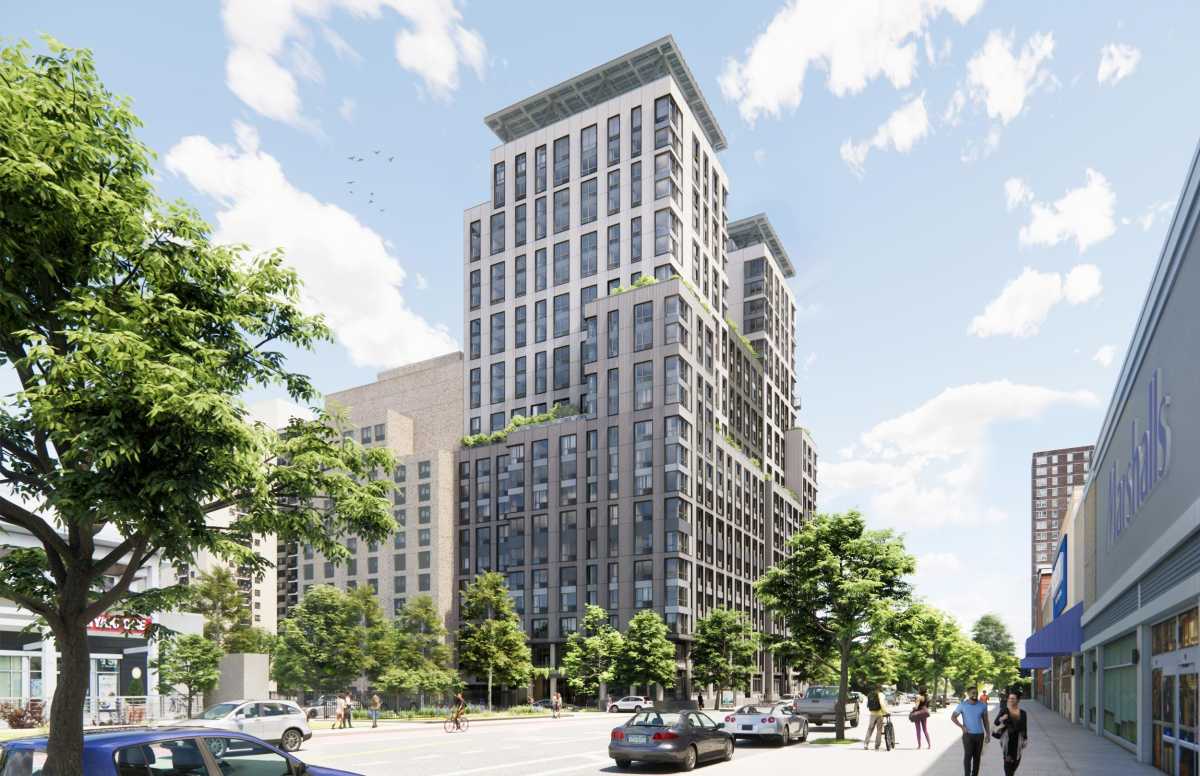
Based on Magnusson Architecture and Planning’s renderings of the building, the multifaceted massing will have a series of stepped setbacks topped with landscaped terraces around the structure’s midpoint. Gray paneling will clad the lower levels, while the upper stories will have a white envelope above the setbacks. The flat roof will have a canopy, which will likely carry a photovoltaic array.
The building is expected to be completed in March 2029.