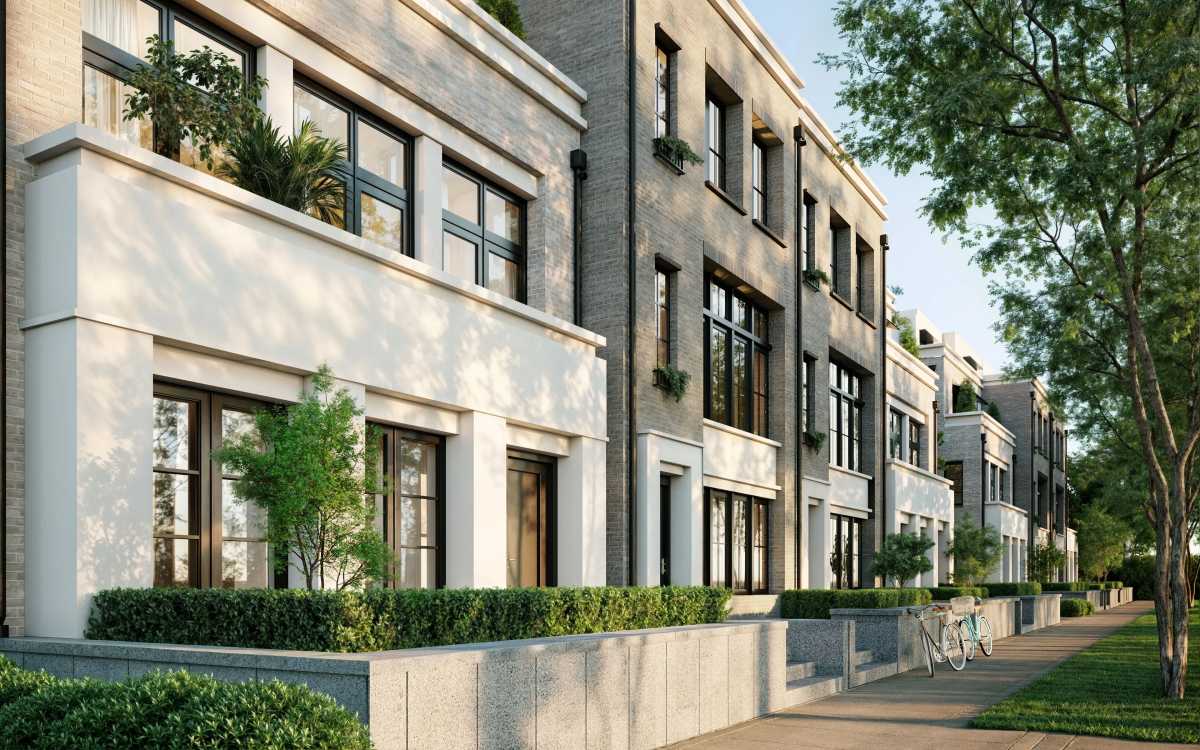
Construction is beginning on the third and final phase of One Kingsland, a 4-story townhome neighborhood with 90 residences at 405 Legend Dr. in the Sleepy Hollow neighborhood of Westchester County.
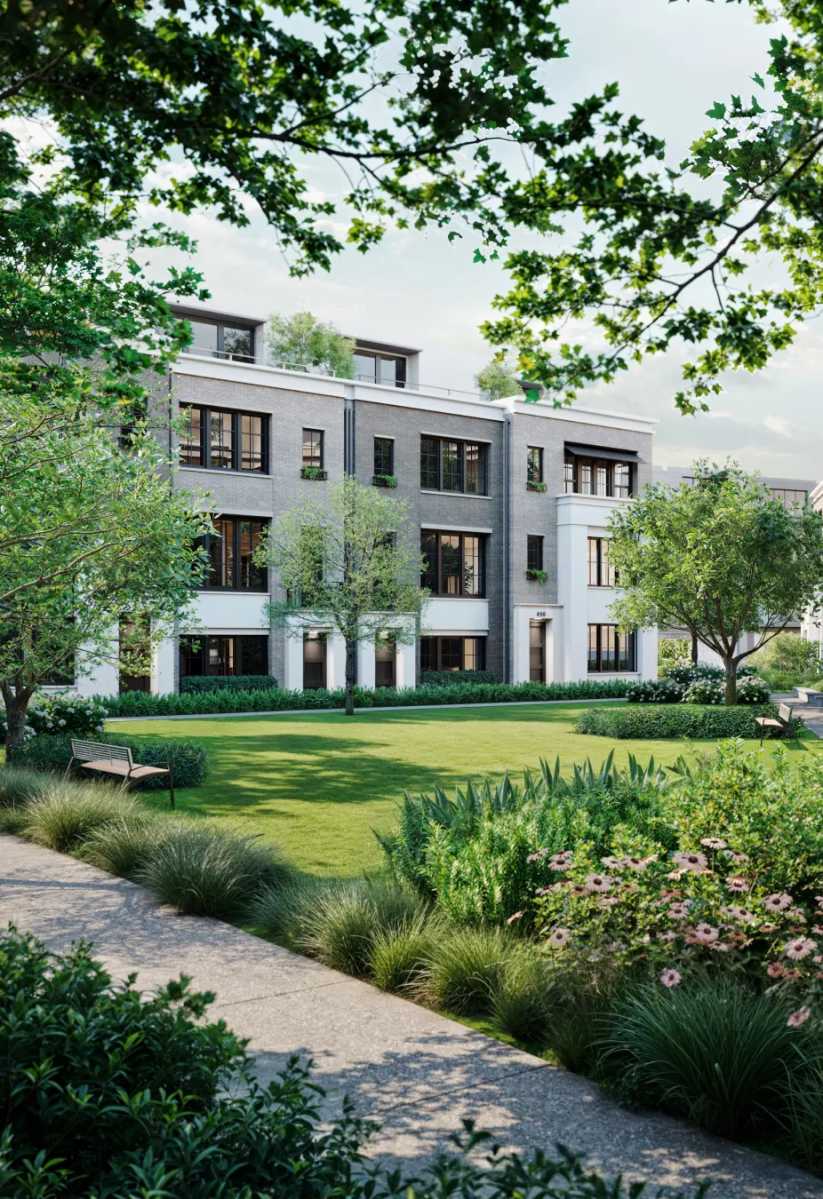
Residences at One Kingsland range from 2,955 square feet to 4,140 square feet across five model types: Mulberry, Jasper, Ainsley, Elm and Hendricks.
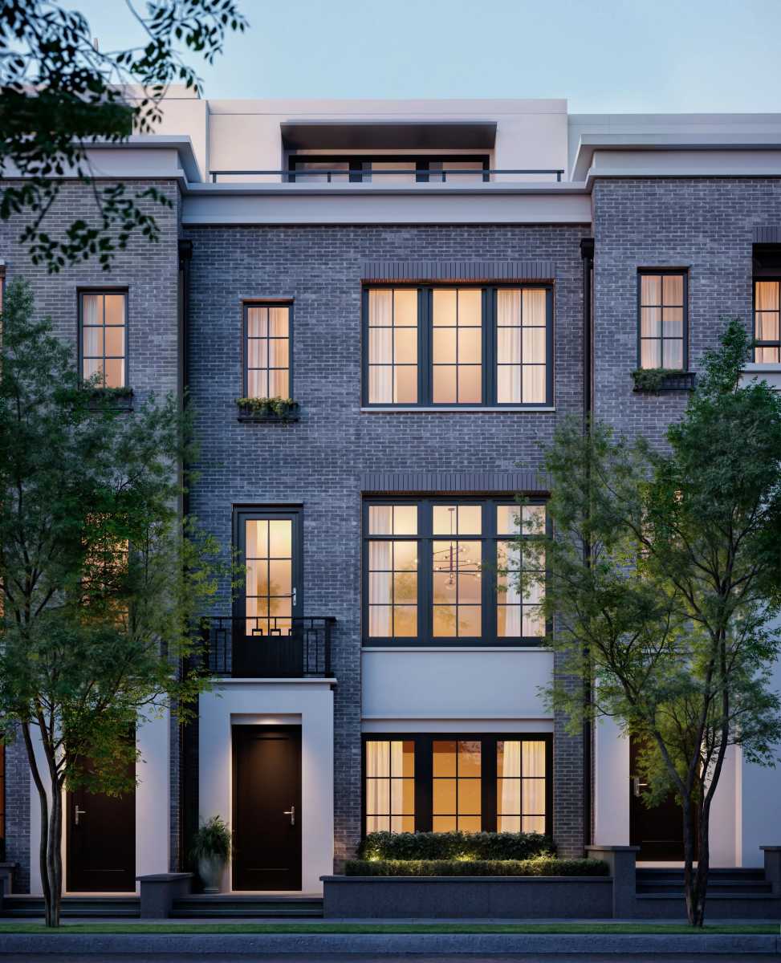
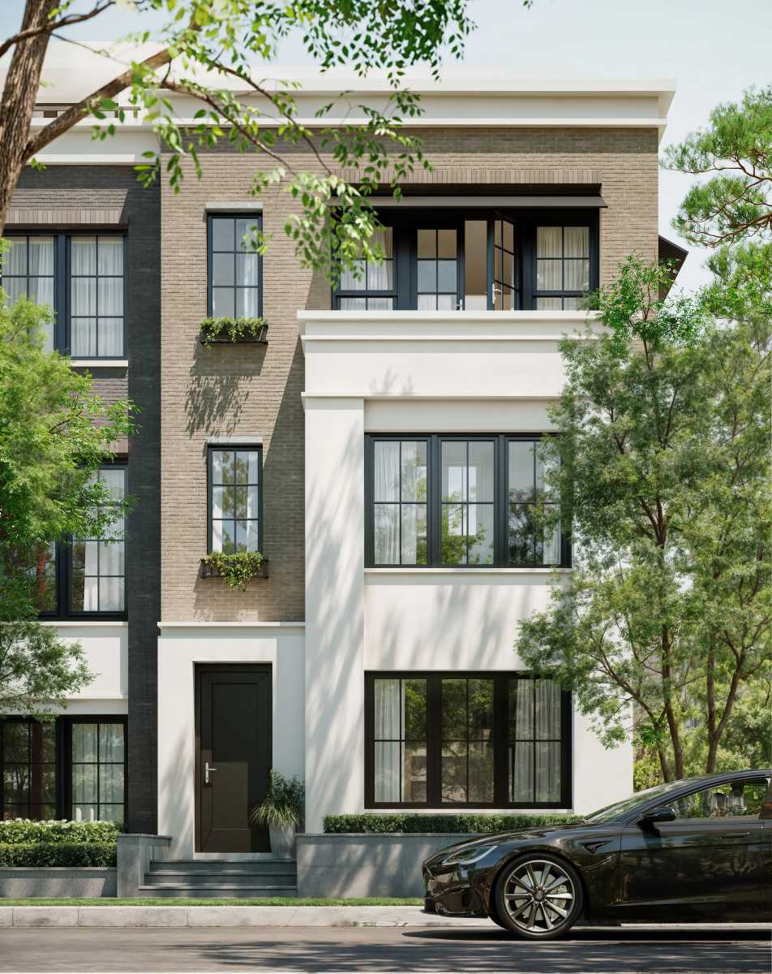
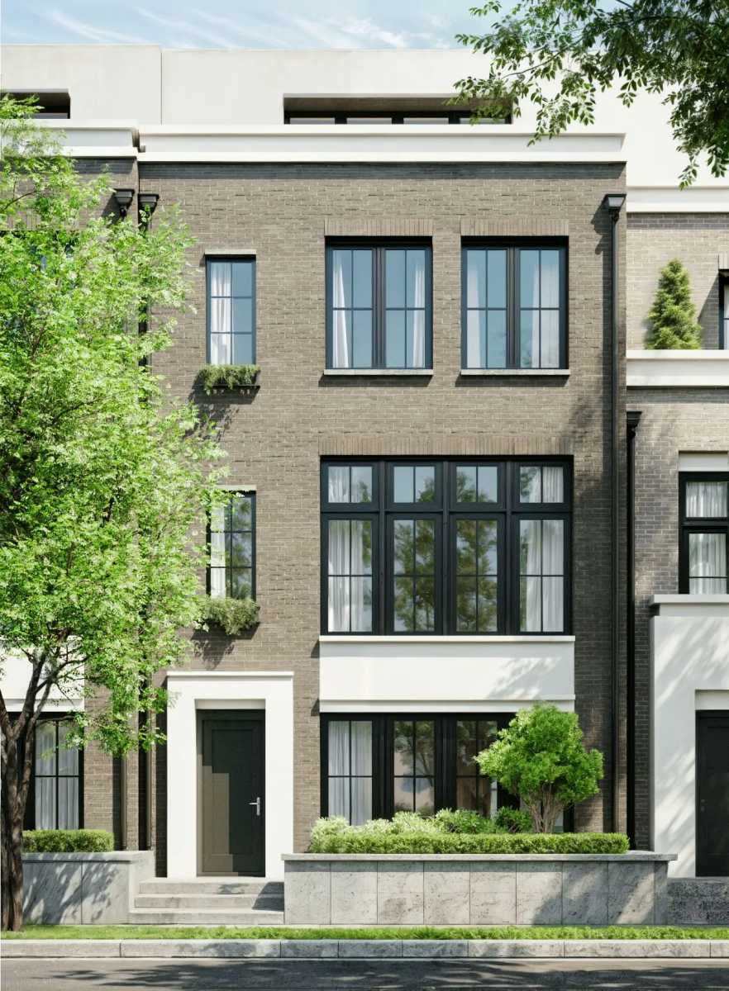
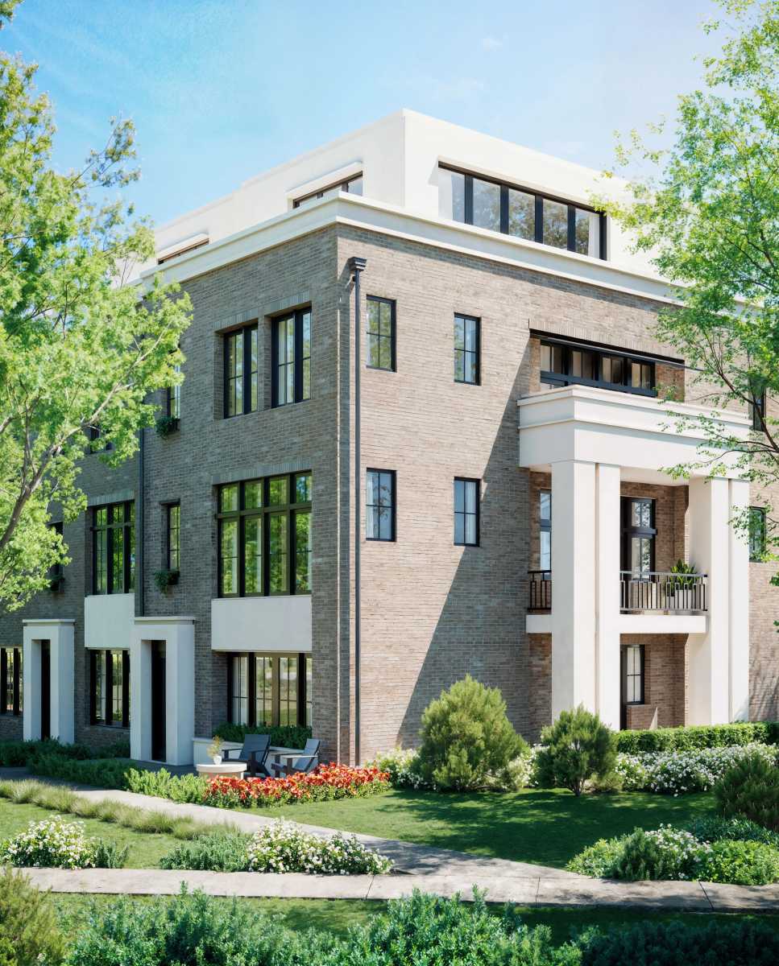
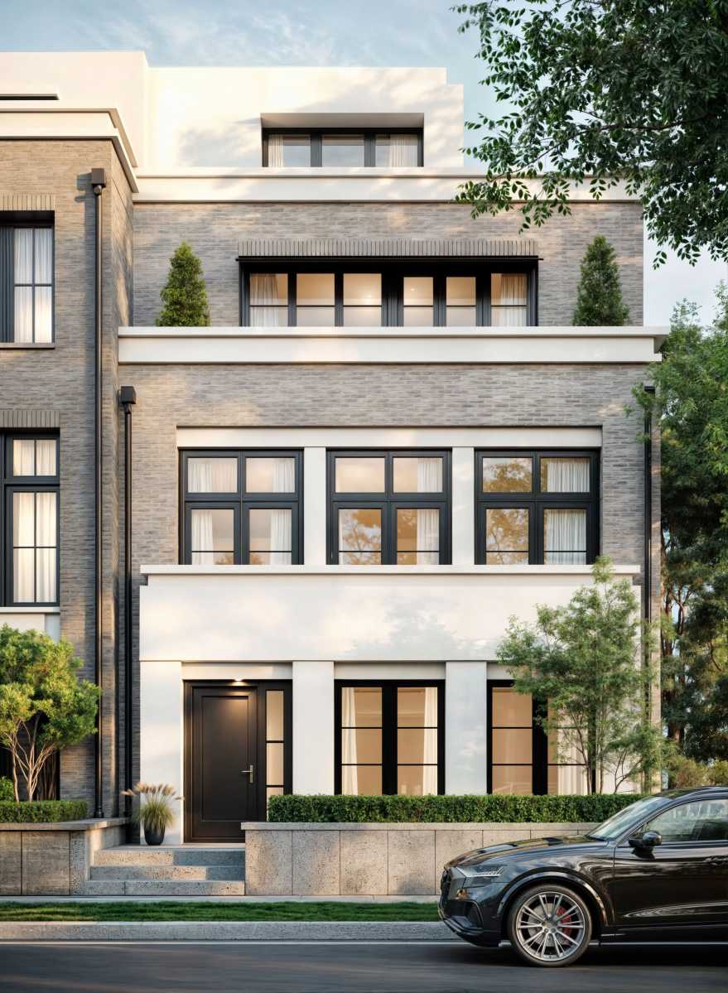
Arranged in a low-rise configuration, the townhomes have a massing that steps up to four stories, culminating in private rooftop terraces. The facades feature combinations of brick and stone with oversized Marvin windows. Some units also feature Juliet balconies. The entries on the ground floor are set back behind bluestone terraces. Additionally, the ground-floor units feature direct-entry two-car garages.
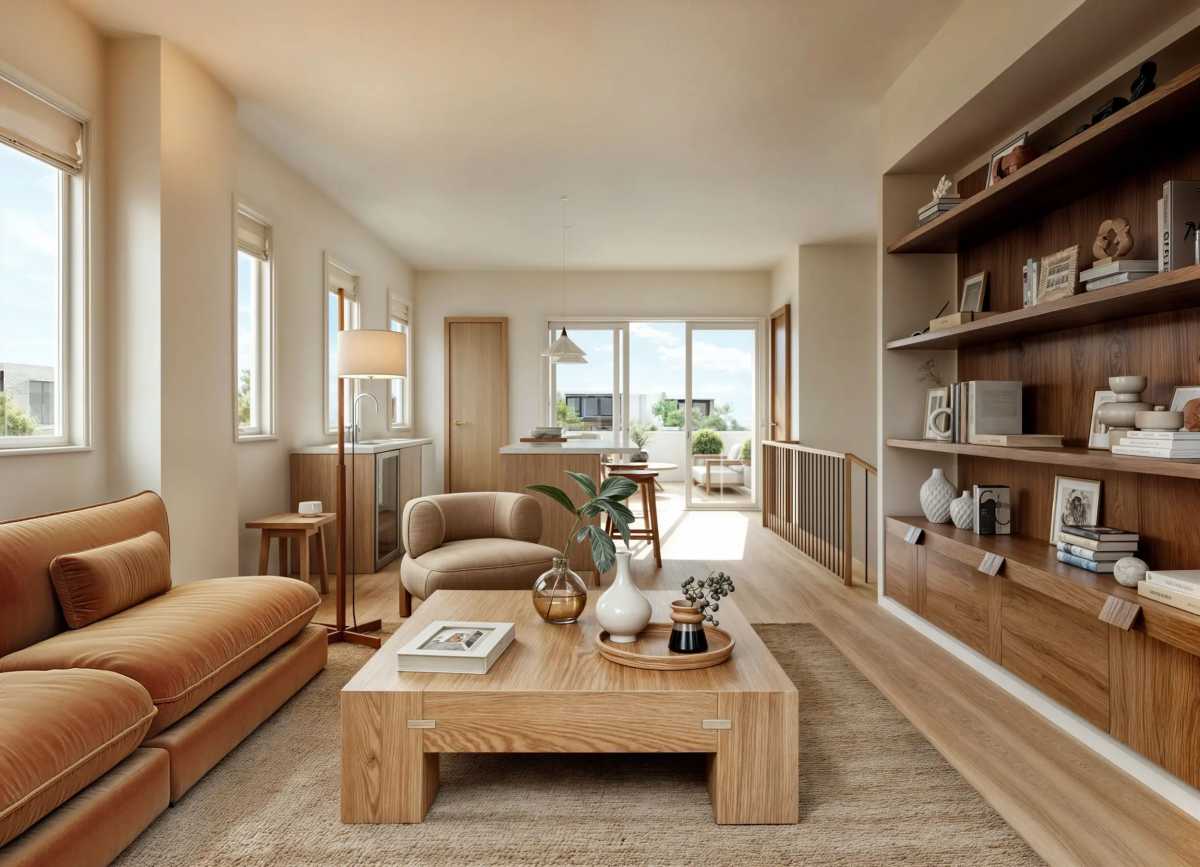

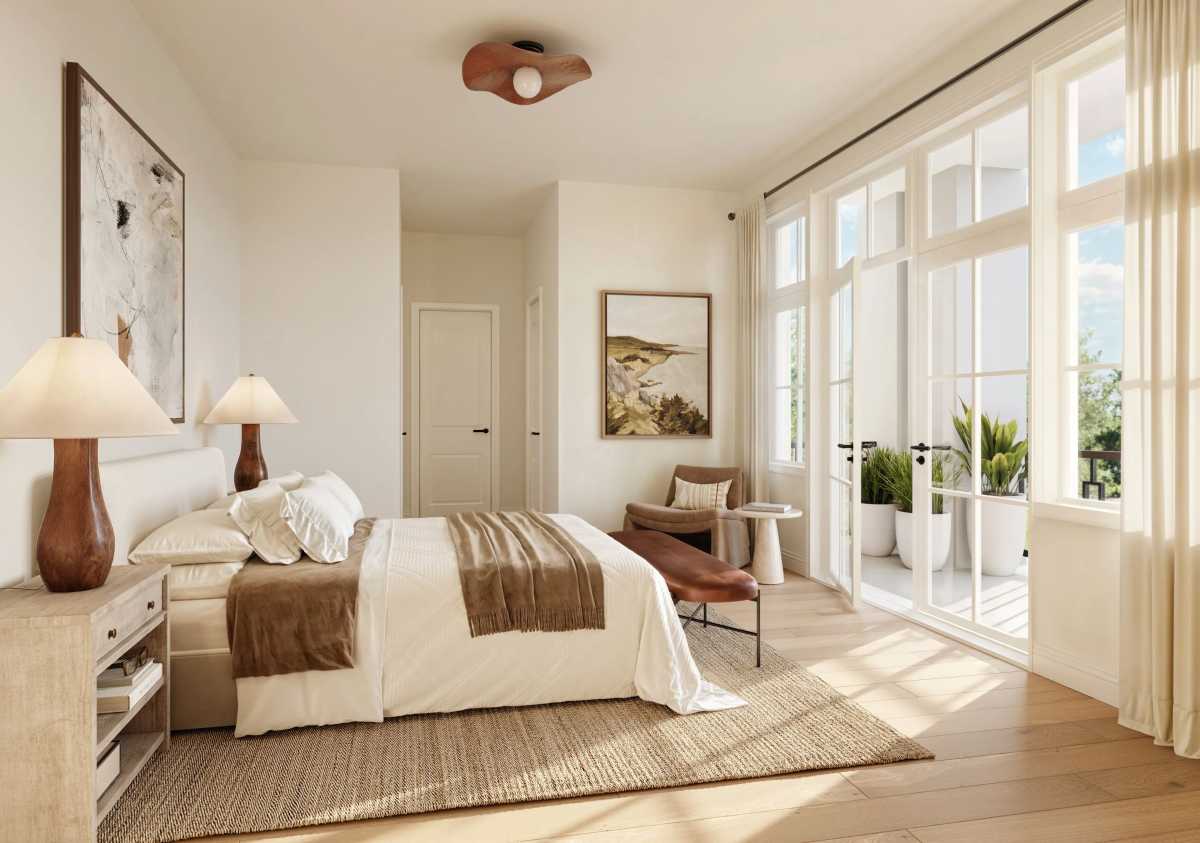
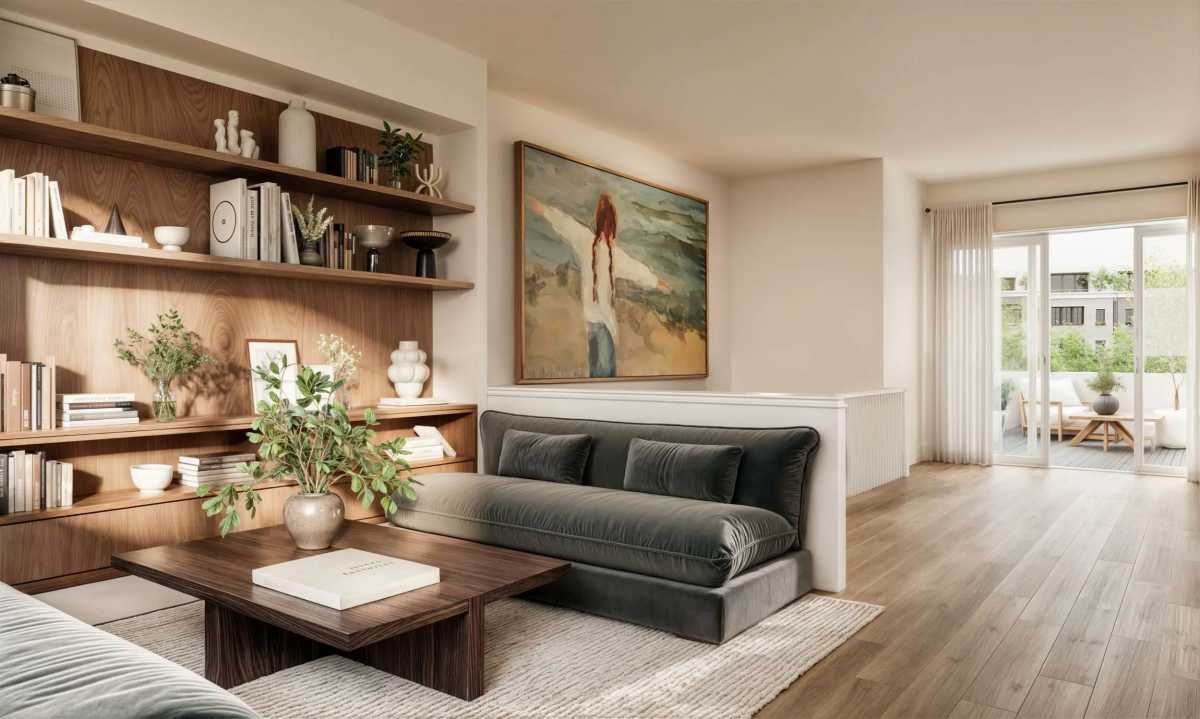

The Ainsley and Hendricks models have broader footprints and expanded roof decks. These models are also positioned to give its residents views of the Hudson River, Kingsland Point Park and the 1883 Sleepy Hollow Lighthouse.
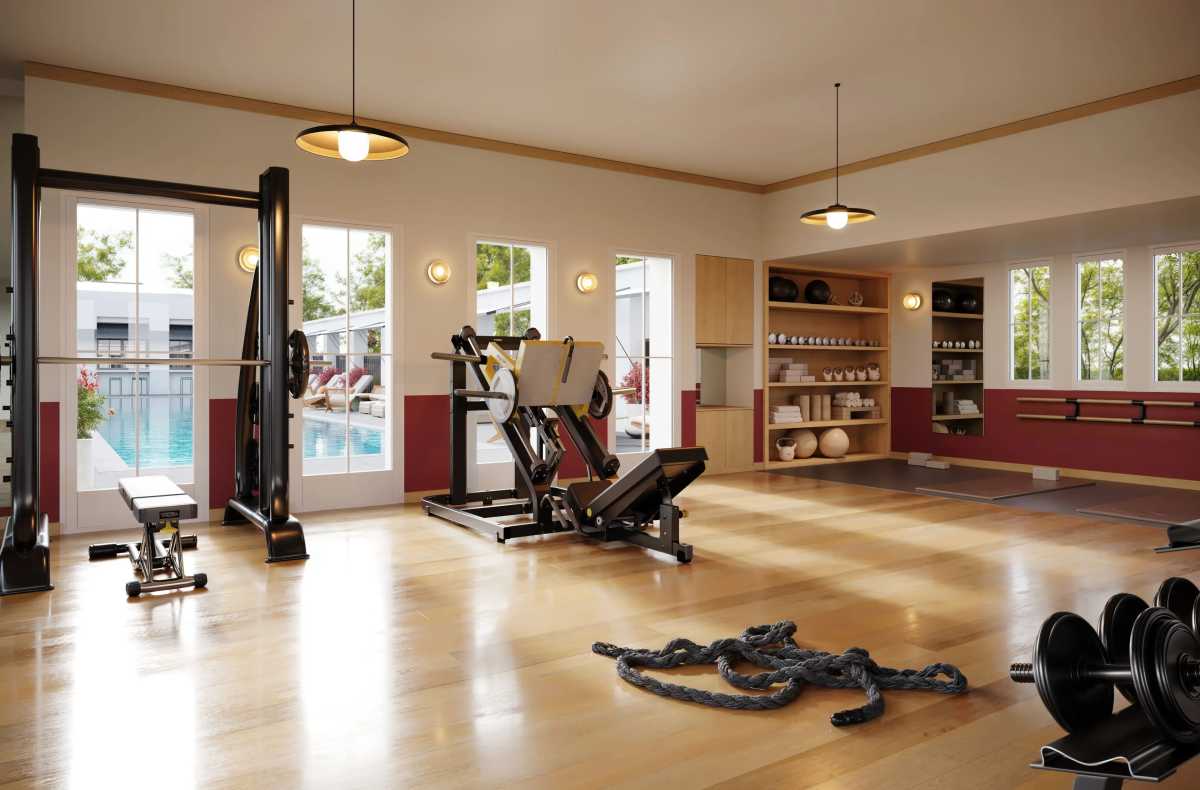
An amenity building is one of the premier features of One Kingsland. Spanning 2,400 square feet, this residential clubhouse features a 75-foot outdoor lap pool with a deck landscaped with planters and shaded greenery and lined with chaise lounges and cabanas, a 1,200-square-foot fitness center with Precor cardio and strength equipment, Peloton bikes and areas for yoga and stretching and a club room with indoor and outdoor entertaining space.

A General Motors assembly plant previously occupied 405 Legend Dr. The site then lay dormant for multiple decades before the Edge-on-Hudson redevelopment was commenced by master developers Biddle Real Estate Ventures and PCD Development. The One Kingsland parcel was acquired by Sun Homes to be the final townhome neighborhood within the Sleepy Hollow community, which totals 1,177 housing units. Other townhome neighborhoods there include Toll Brothers brownstones and loft condominiums, the Northlight and Emerson rental buildings and the Daymark condominium tower.